01
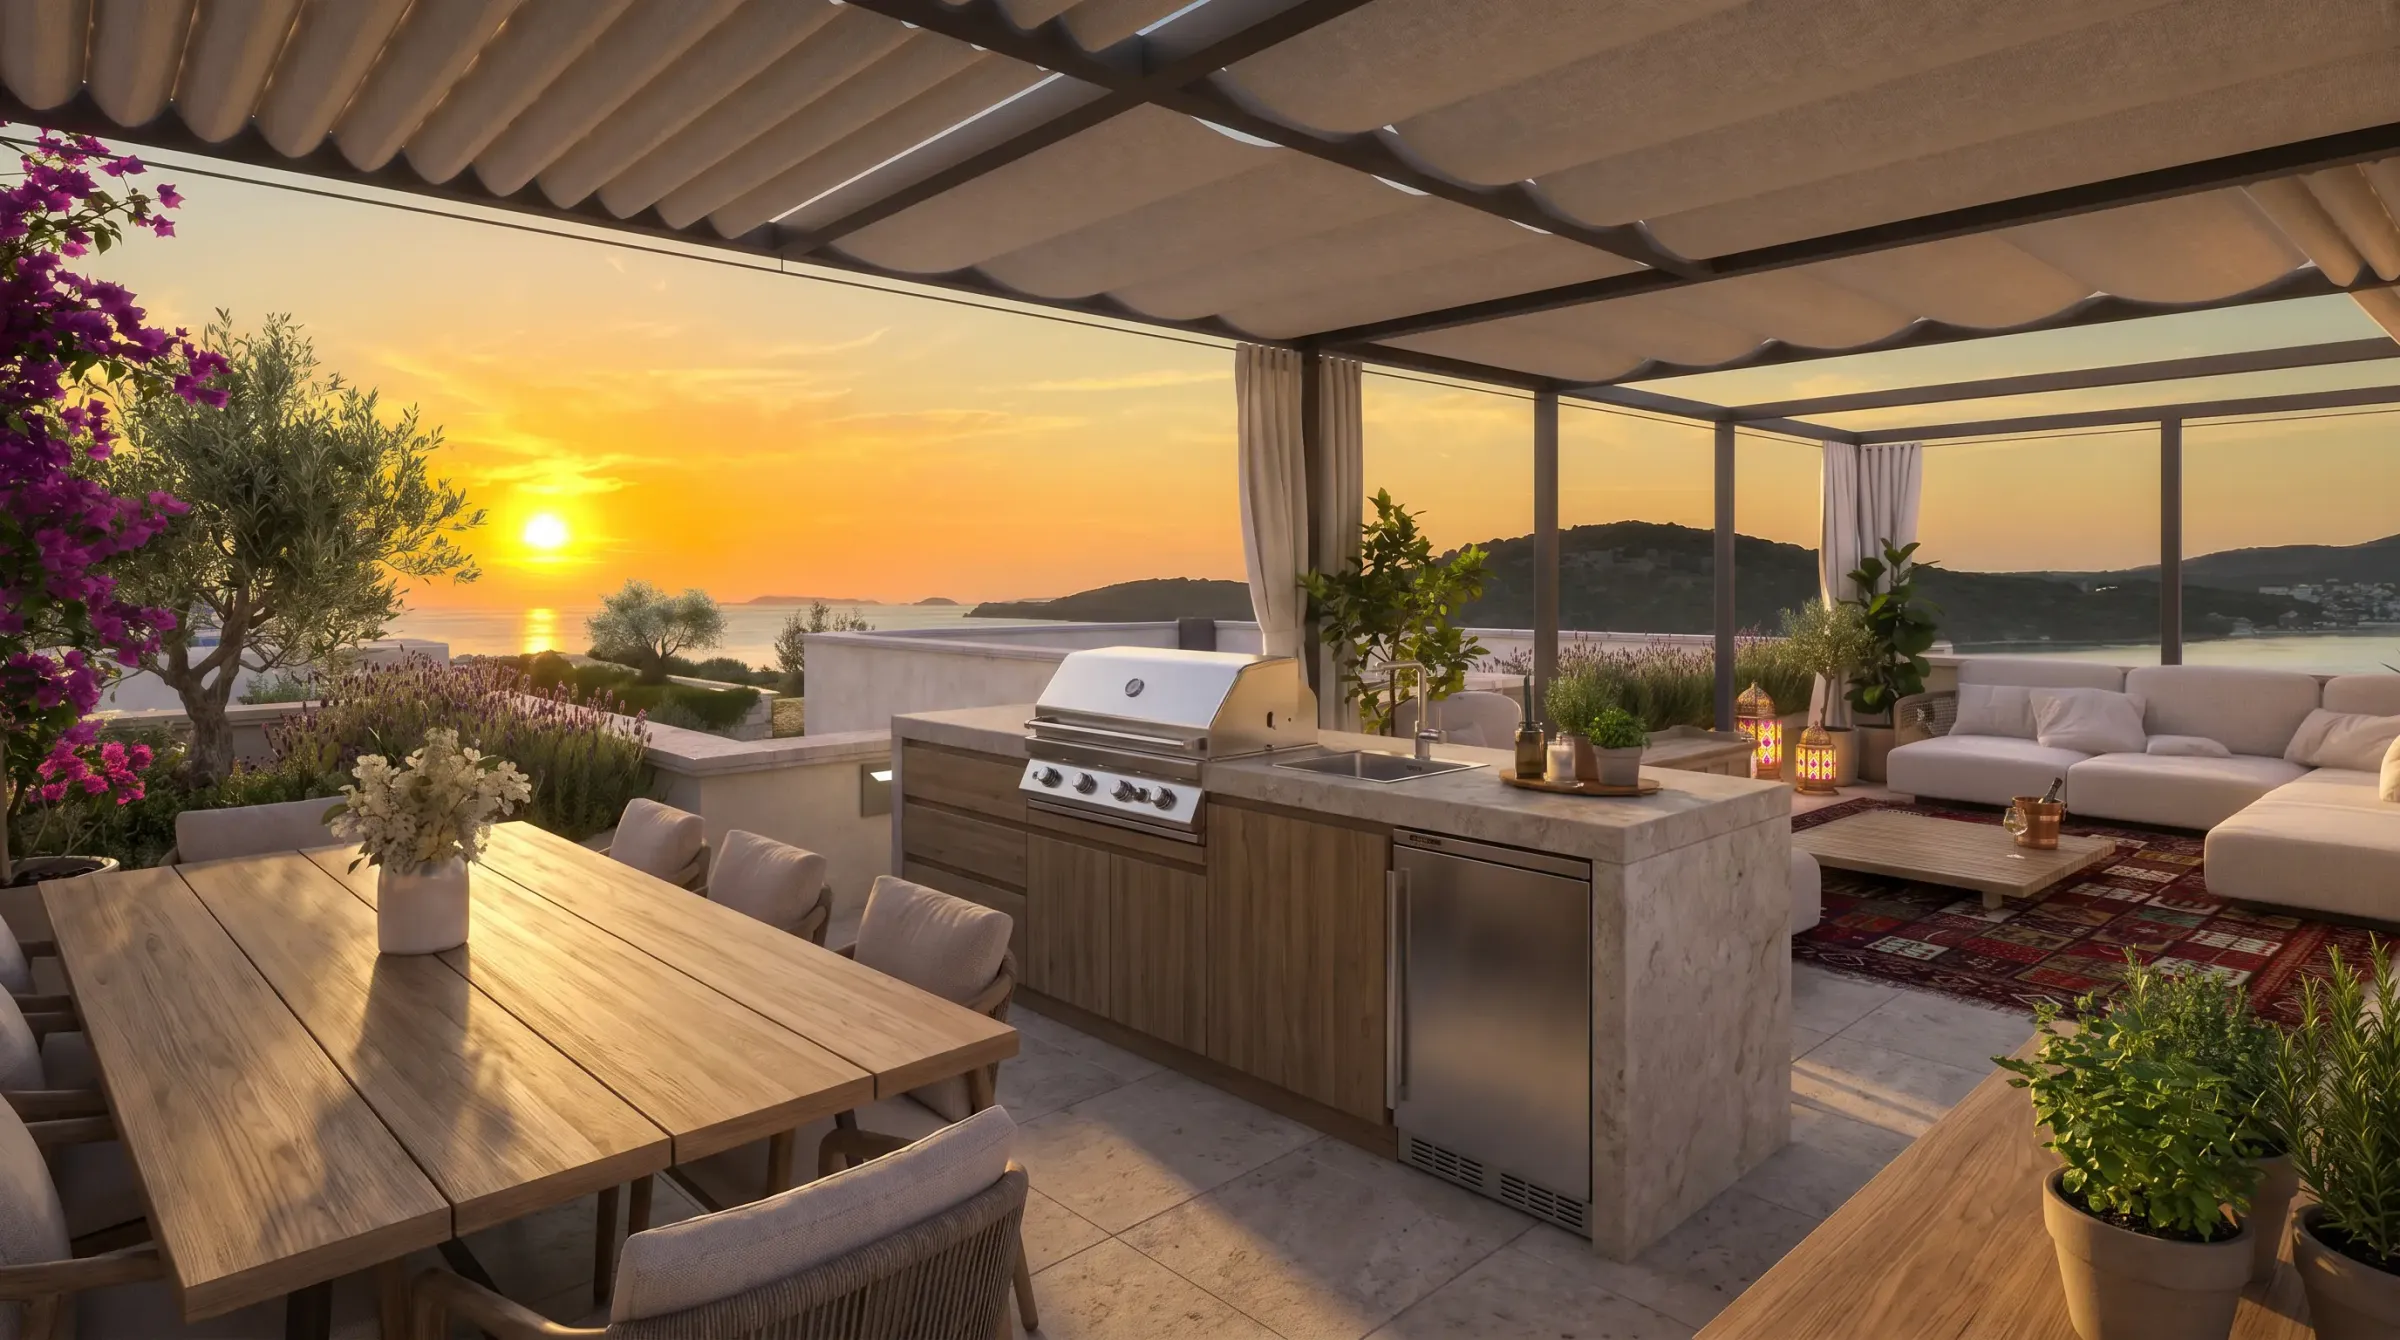
Summer Kitchen
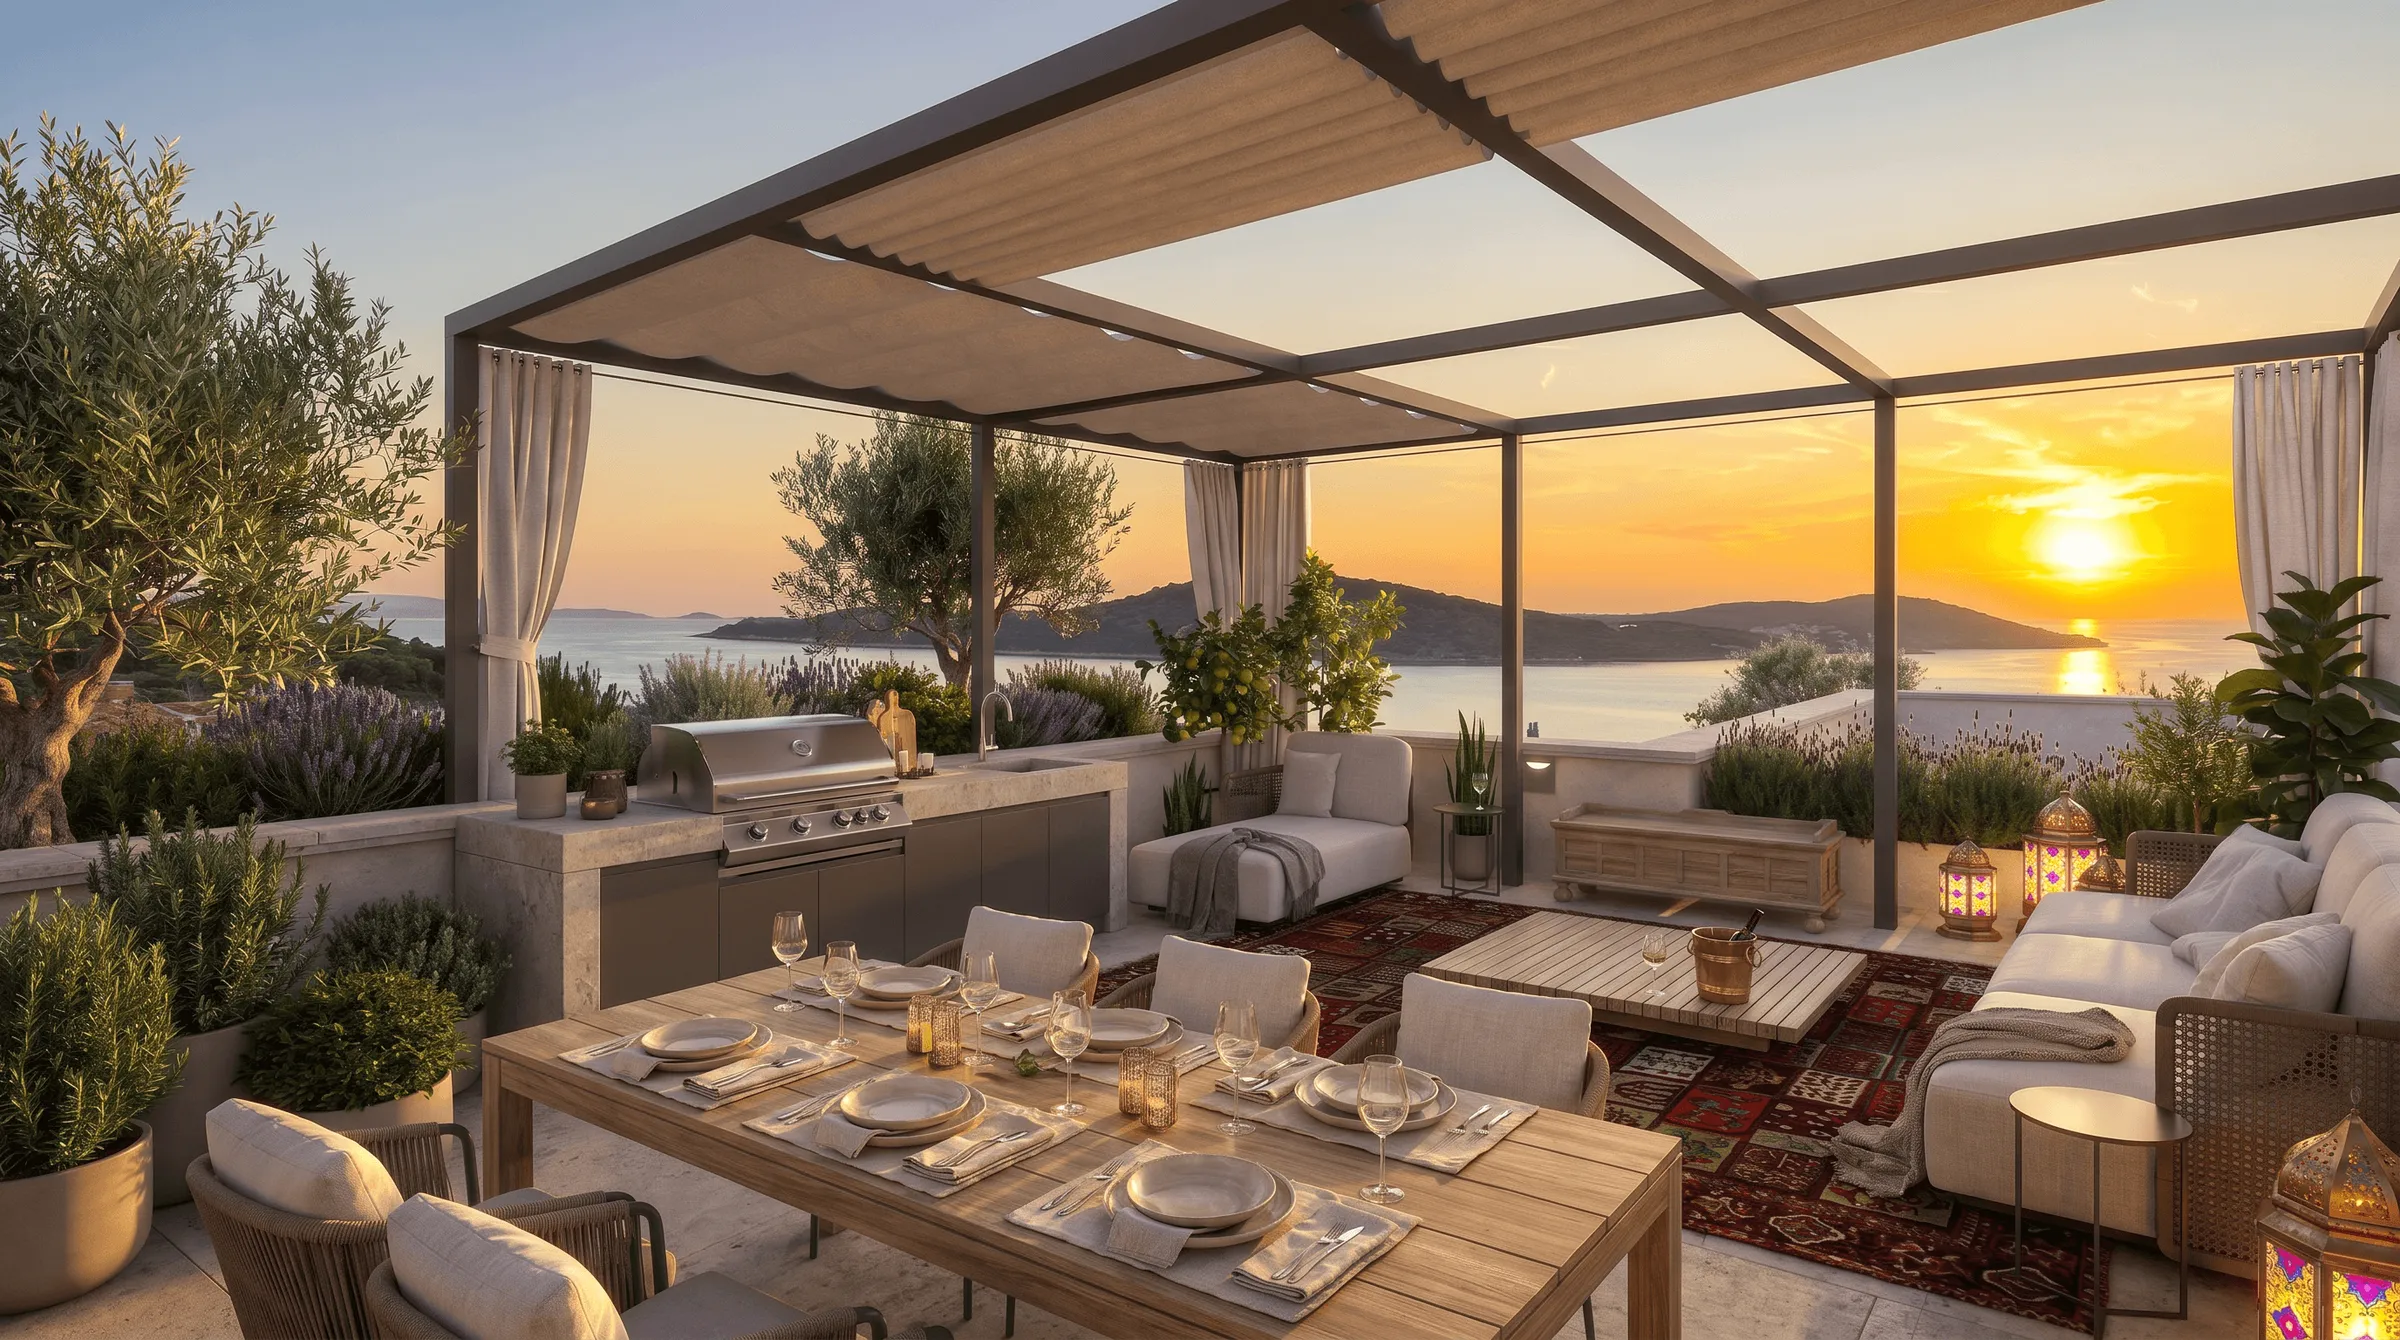
Roofed terrace with a summer kitchen and built-in grill
Sea Stone Silence
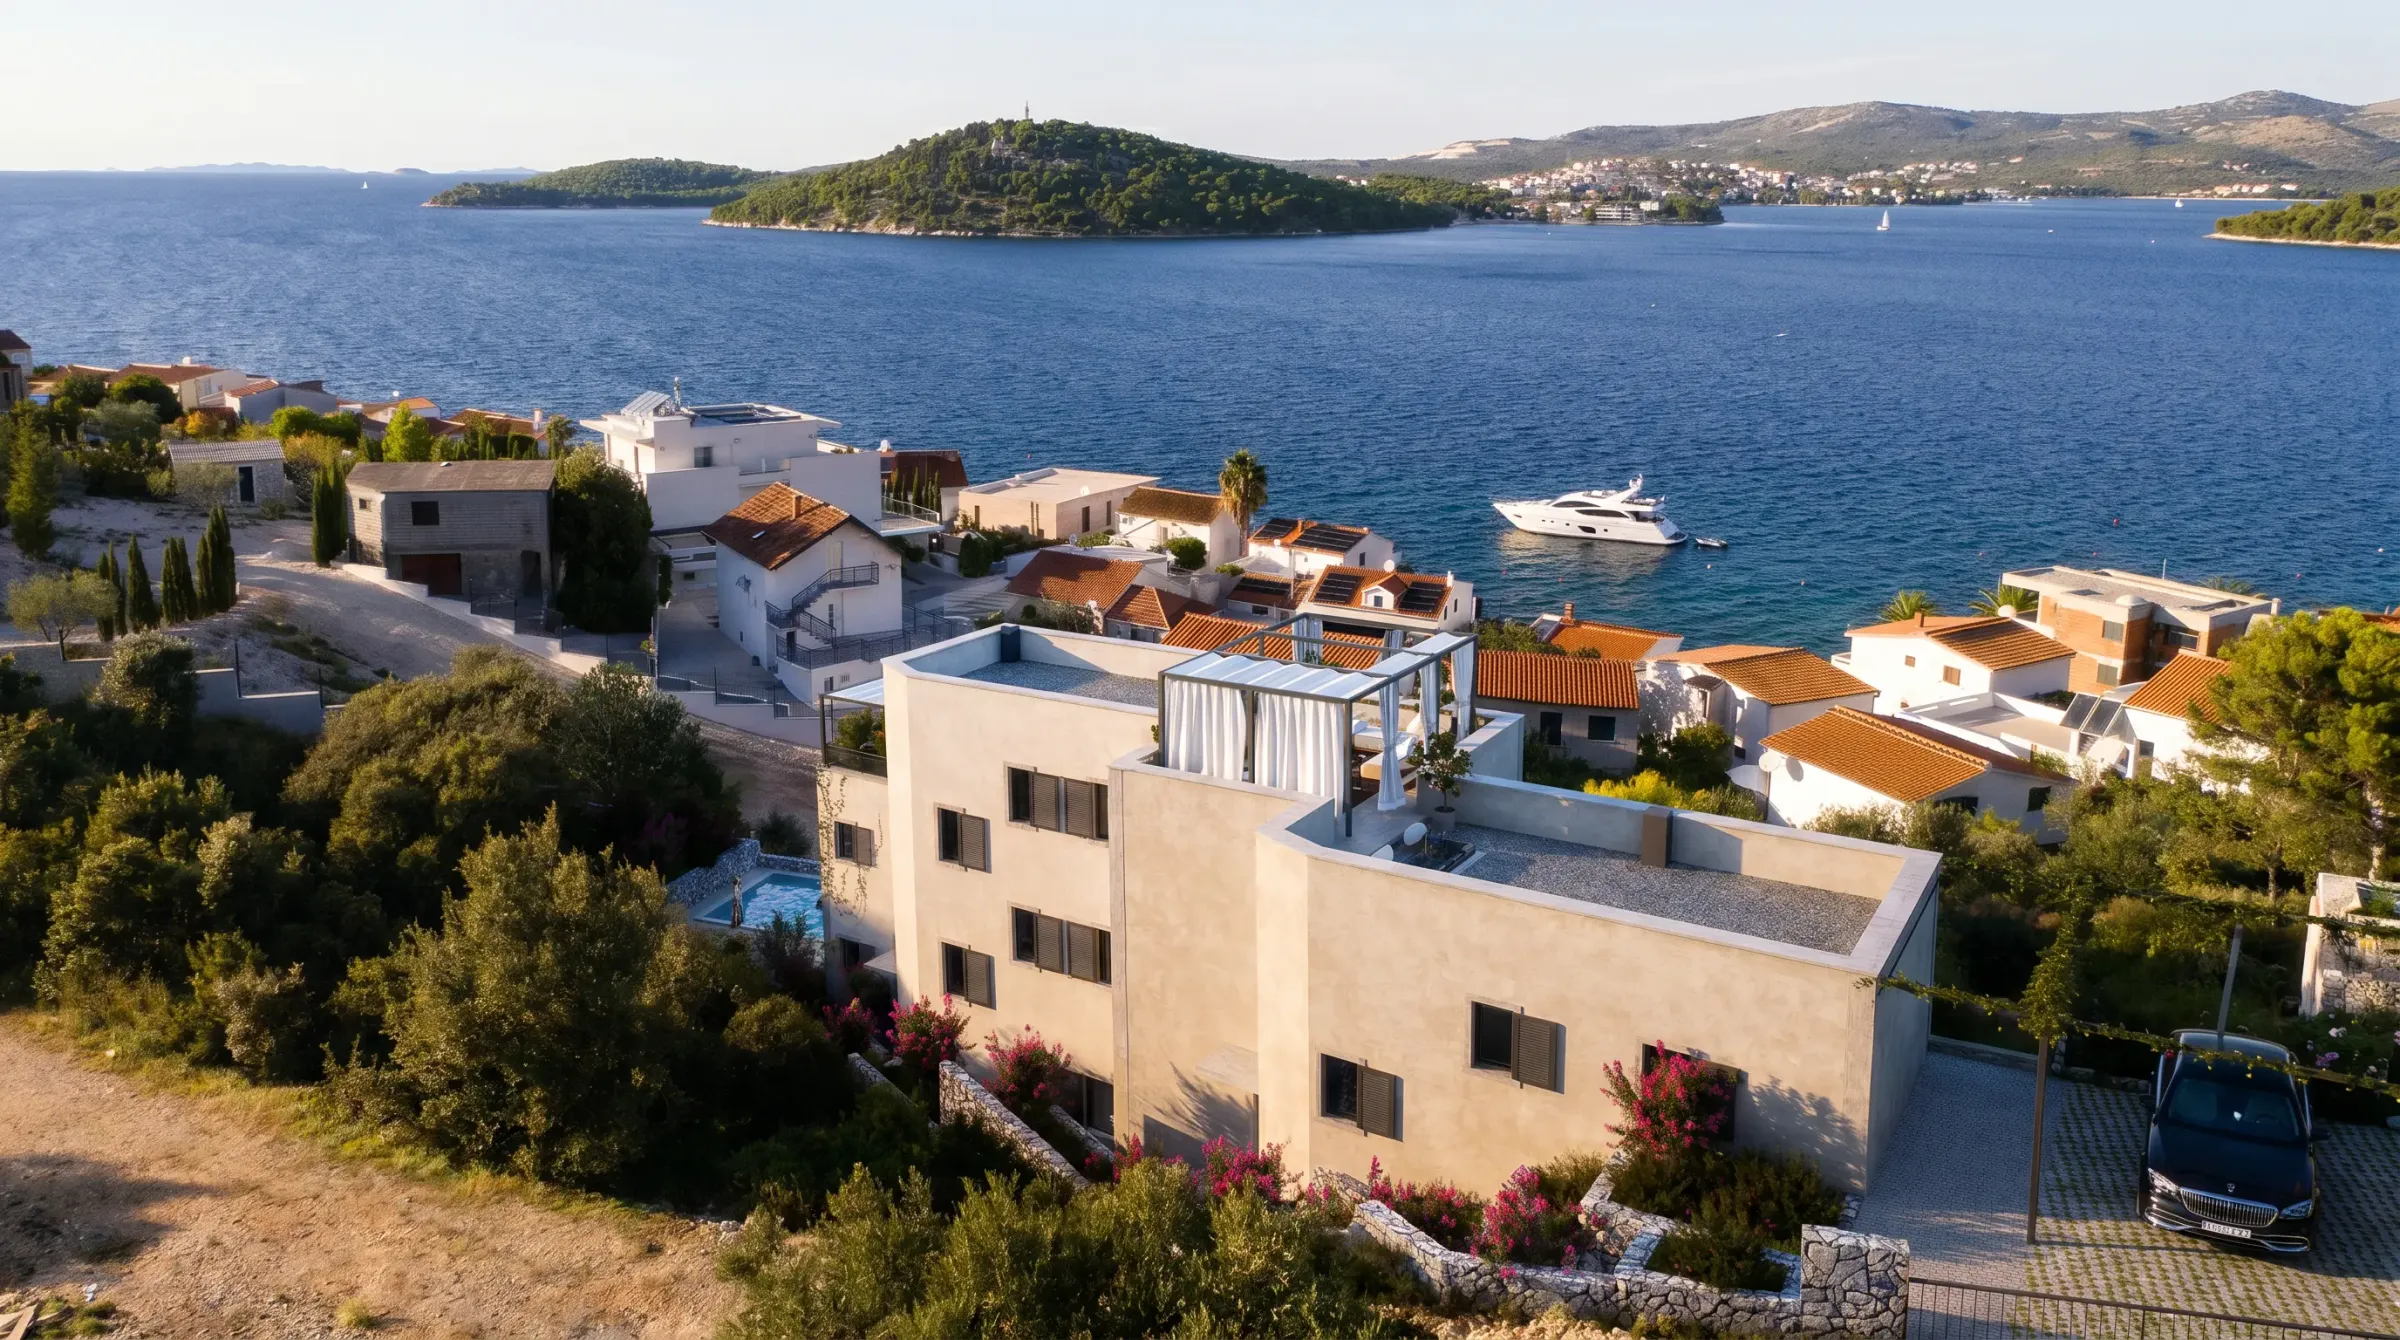
Four private villas above the Adriatic coast
Request detailsHilltop is composed for full privacy - four villas sharing one architectural language, each with its own pool, garden and uninterrupted view of the bay.
A roofed terrace with grill and summer kitchen turns outdoor space into the heart of the home through every season.
Roofed terrace with a summer kitchen and built-in grill
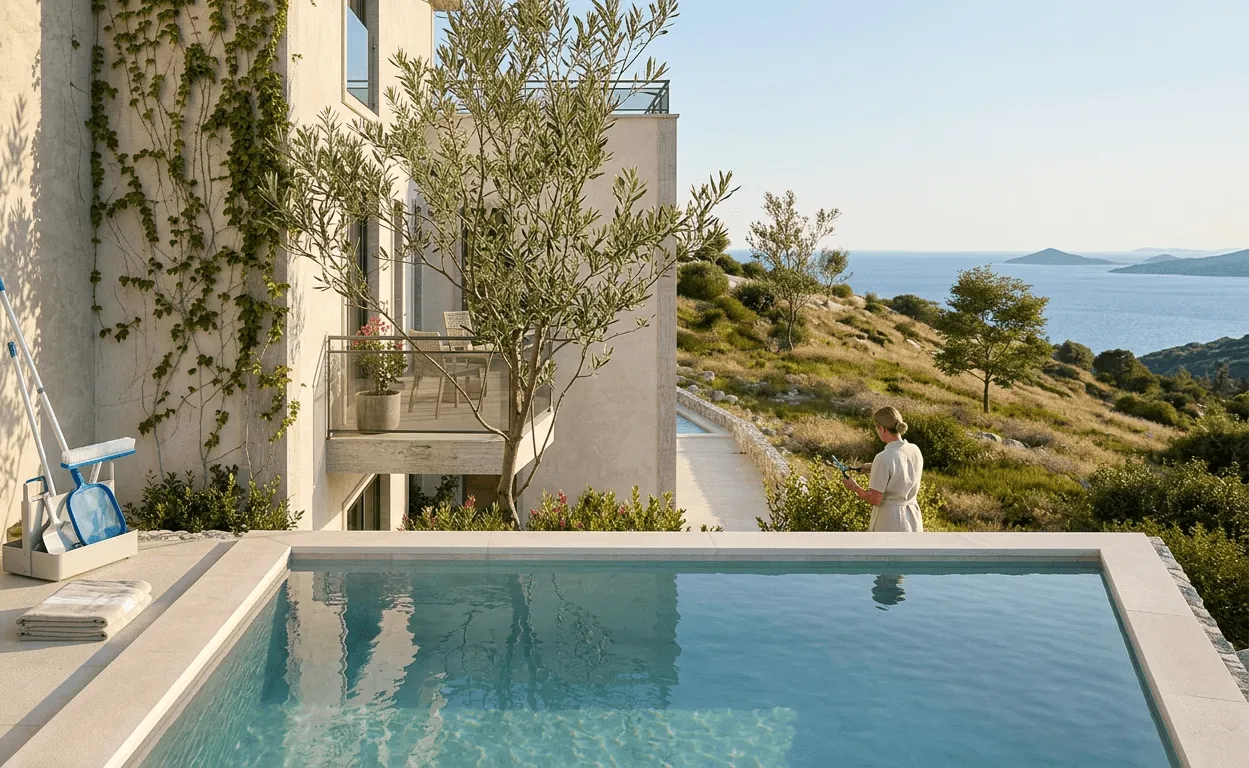
Heated and cooled pool, designed for year-round use
Deep balconies with open views to the bay and Kornati islands
Images are architectural renders. Final materials and finishes may differ.
A clear four-level spatial logic gives every villa privacy, open-air living, wellness space and long-term comfort within one compact hillside structure.
Images are architectural renders. Final materials and finishes may differ.
Each villa follows the same four-level structure, balancing open-air living, independent guest space, wellness and private sea-facing suites.
Embedded into the hillside with a 2-car garage, wine cellar, resting sauna, small bar and technical rooms.
The living room and kitchen extend to the roofed terrace, summer kitchen, heated pool and garden level.
A dedicated sanctuary with the main en-suite bedroom, a quiet study or library, and the upper level of the ancillary flat.
Two independent bedrooms, each with an en-suite bathroom, wardrobe, and a private terrace facing the bay.
Every detail is designed for sheer living pleasure - from intelligent climate control to private retreats.
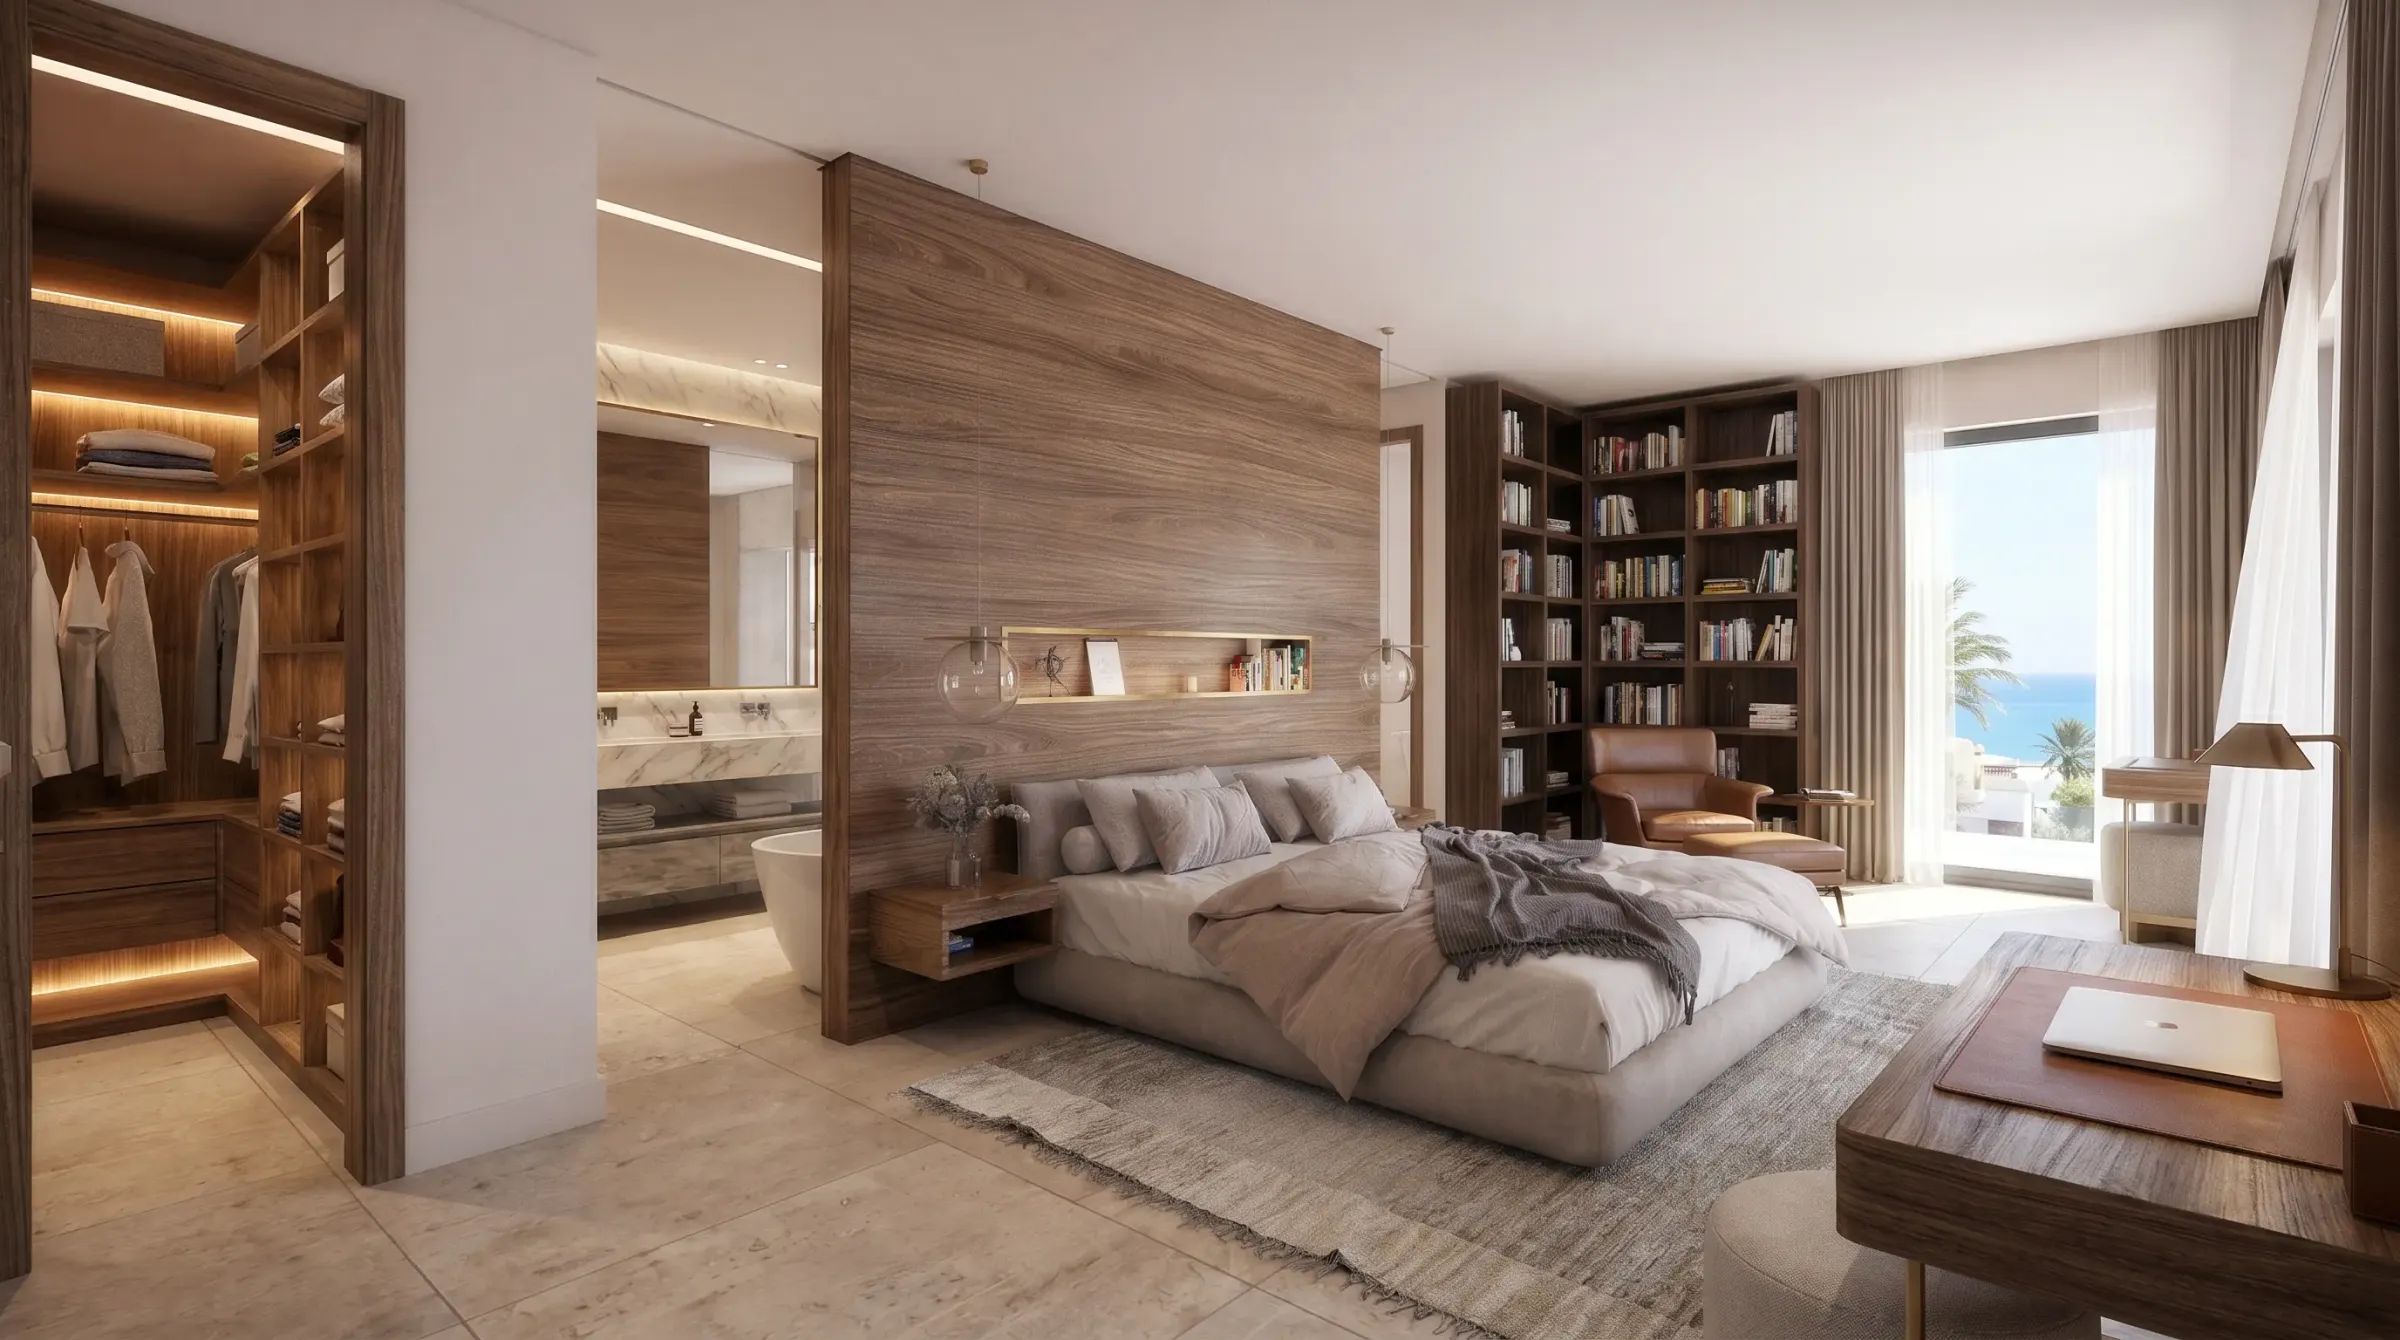
An open ground floor effortlessly welcomes guests, while the quiet upper levels host private en-suite bedrooms and a secluded study.
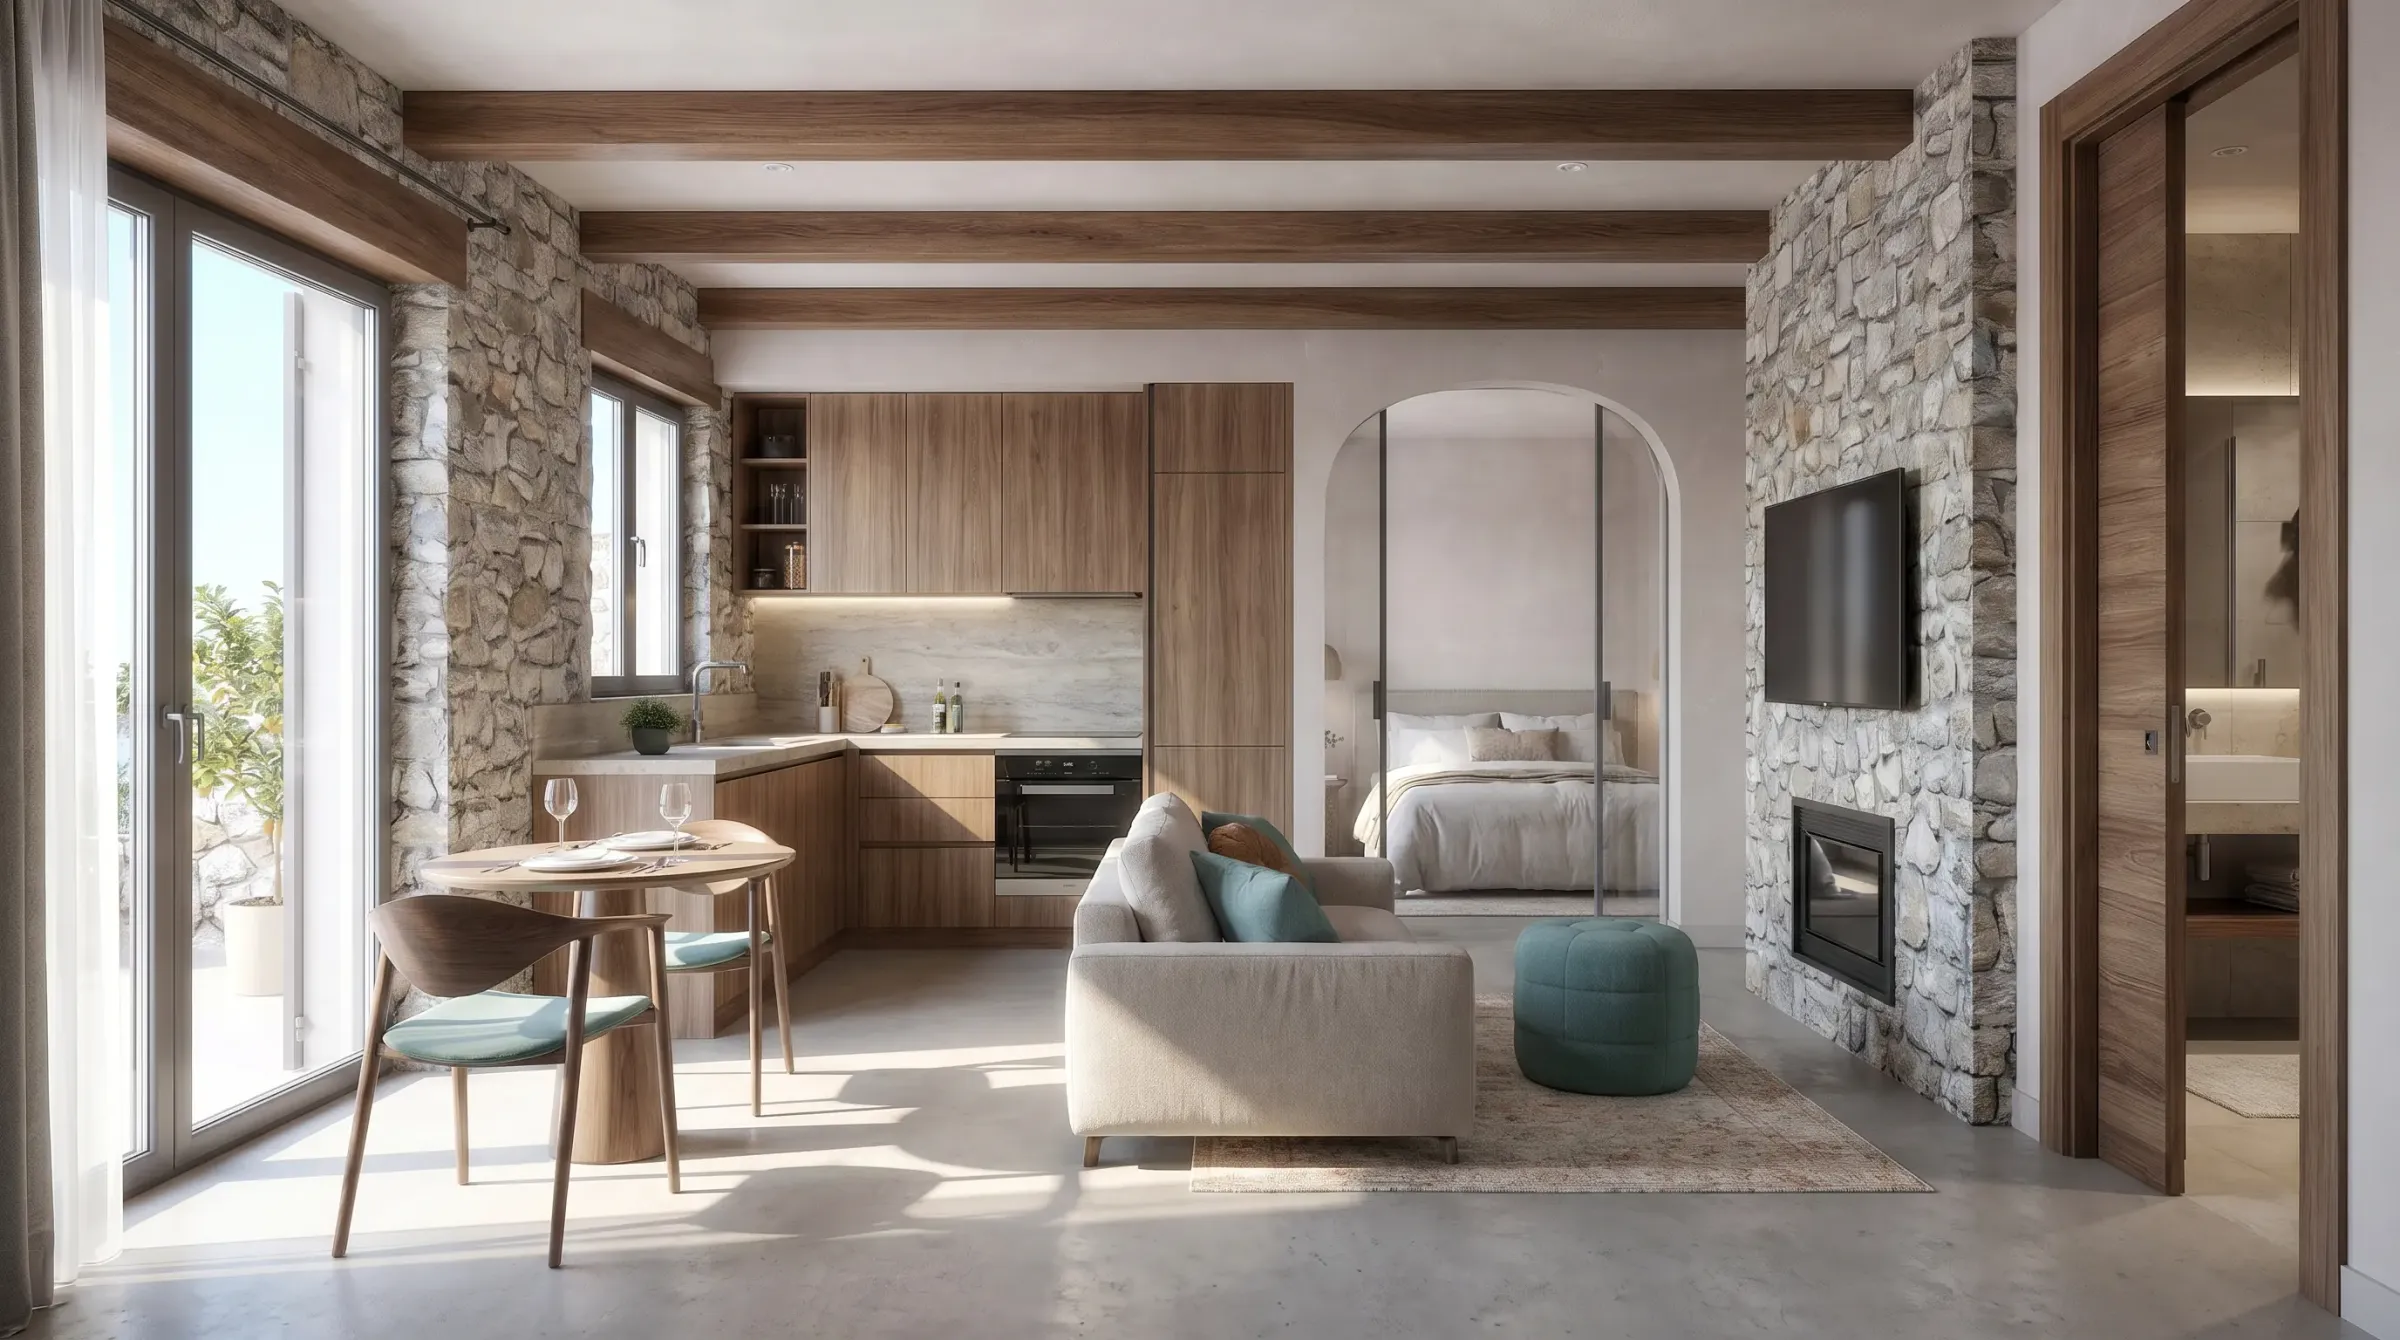
A self-contained apartment connected to the main house, offering uncompromised privacy and absolute independence for guests or extended family.
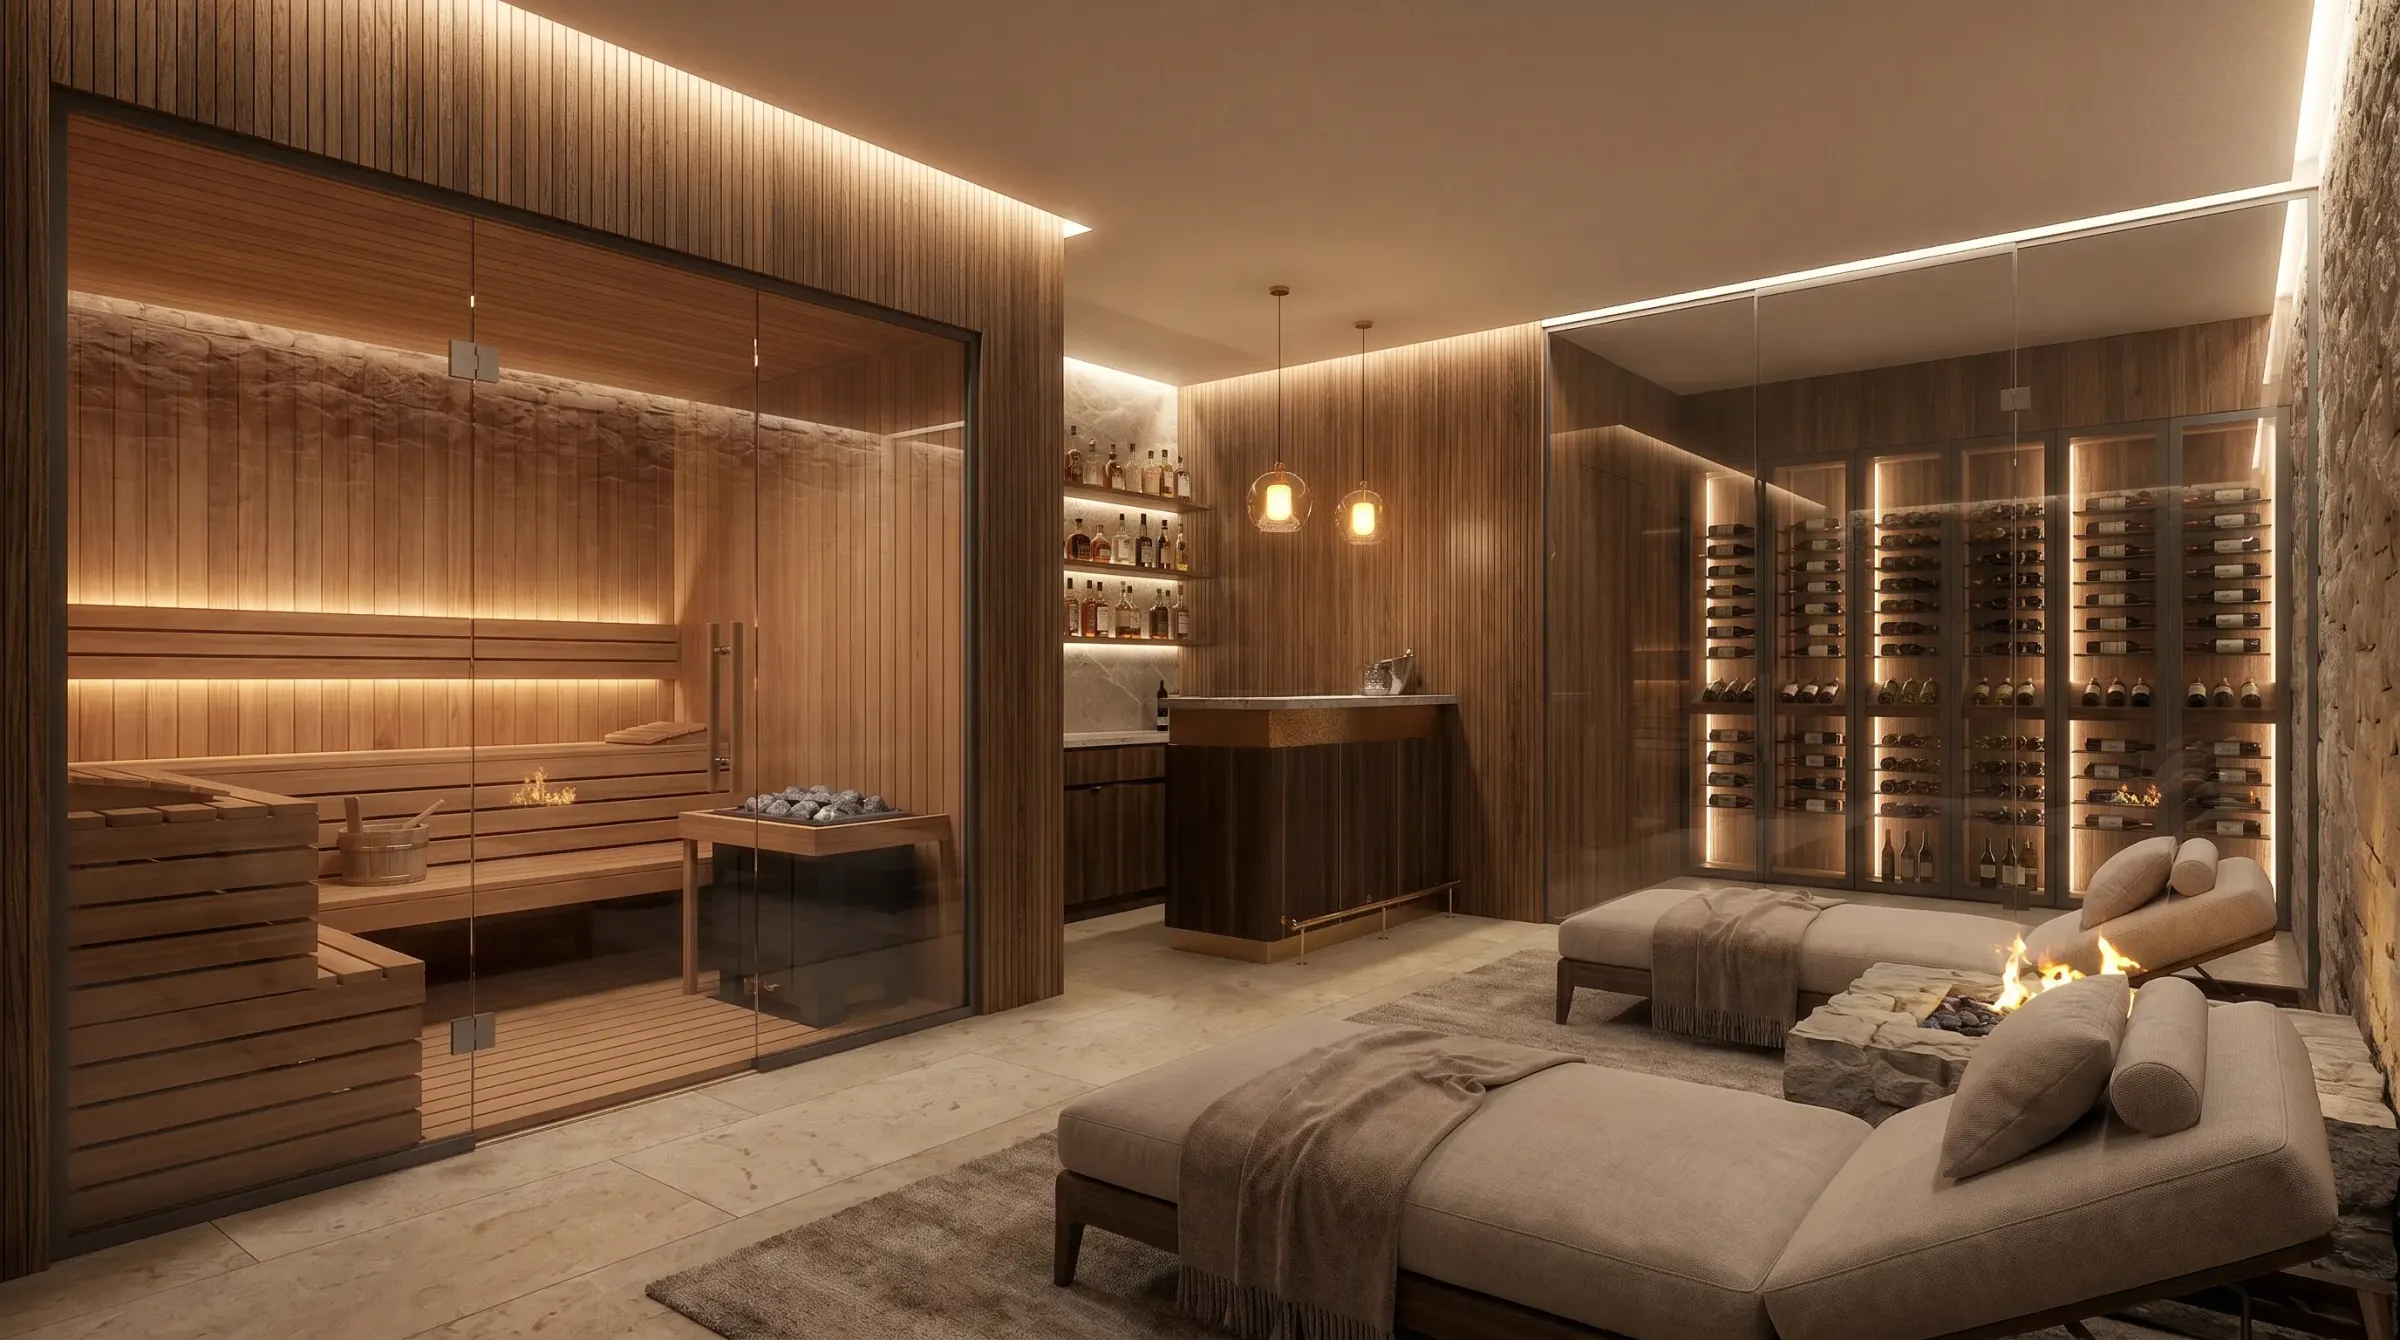
A dedicated basement level designed for evening relaxation, featuring a private wine cellar, resting sauna, and an intimate bar.
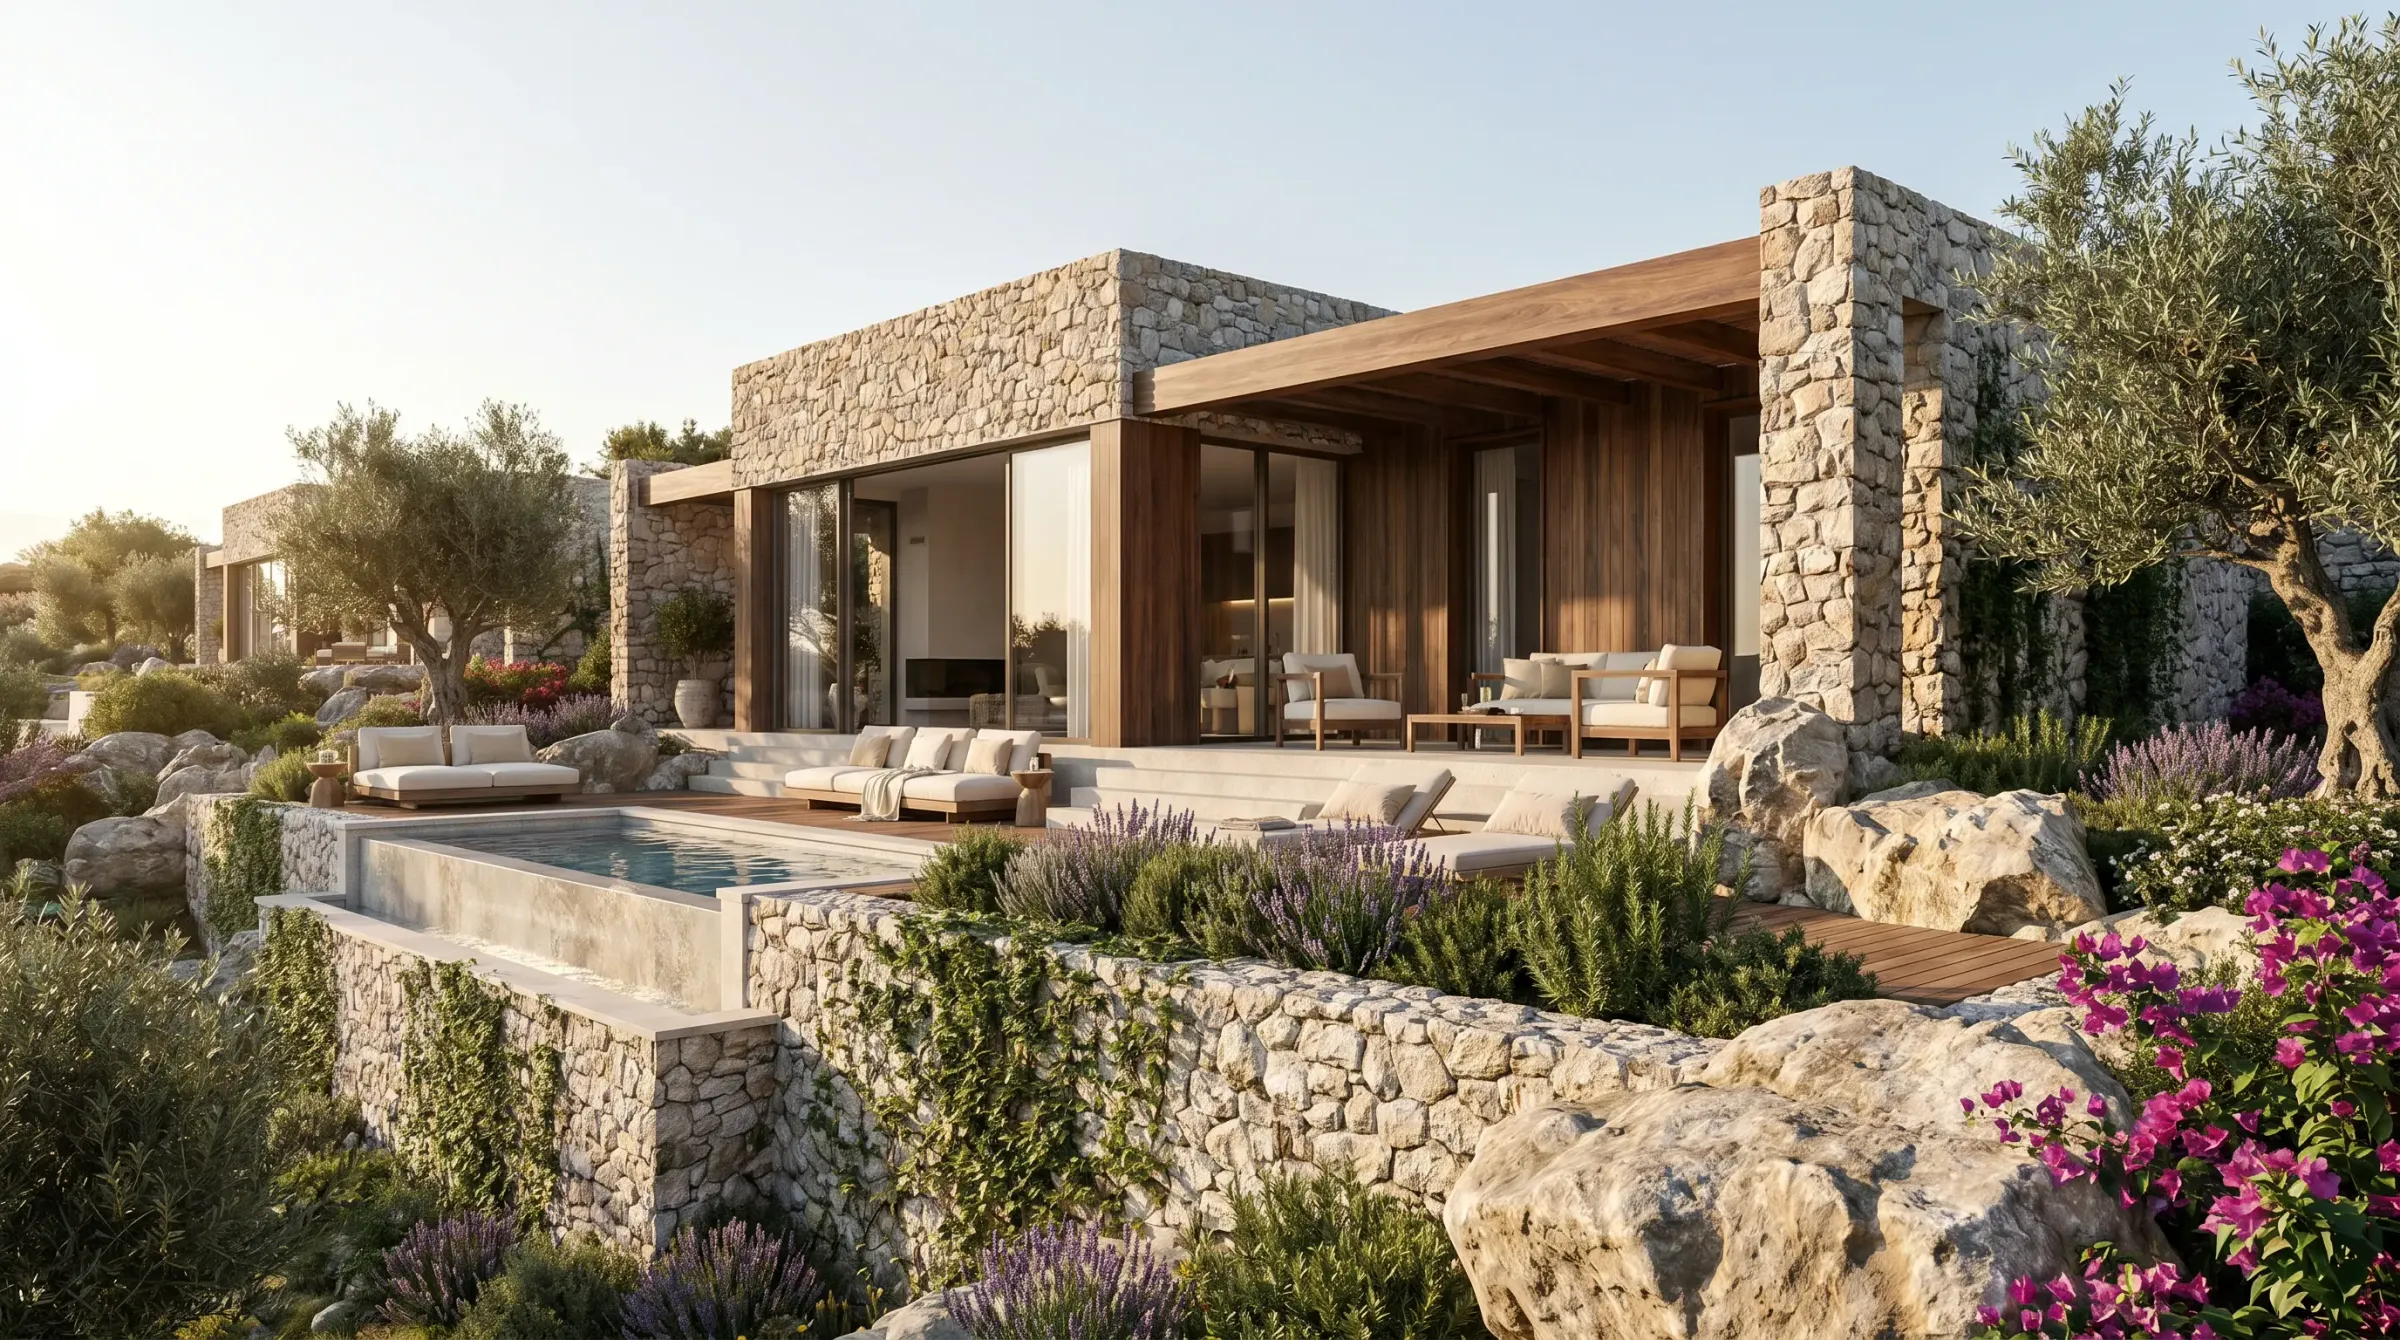
Crafted from noble local stone, warm wood, and glass, the architecture is thoughtfully designed to belong to the coastal landscape.
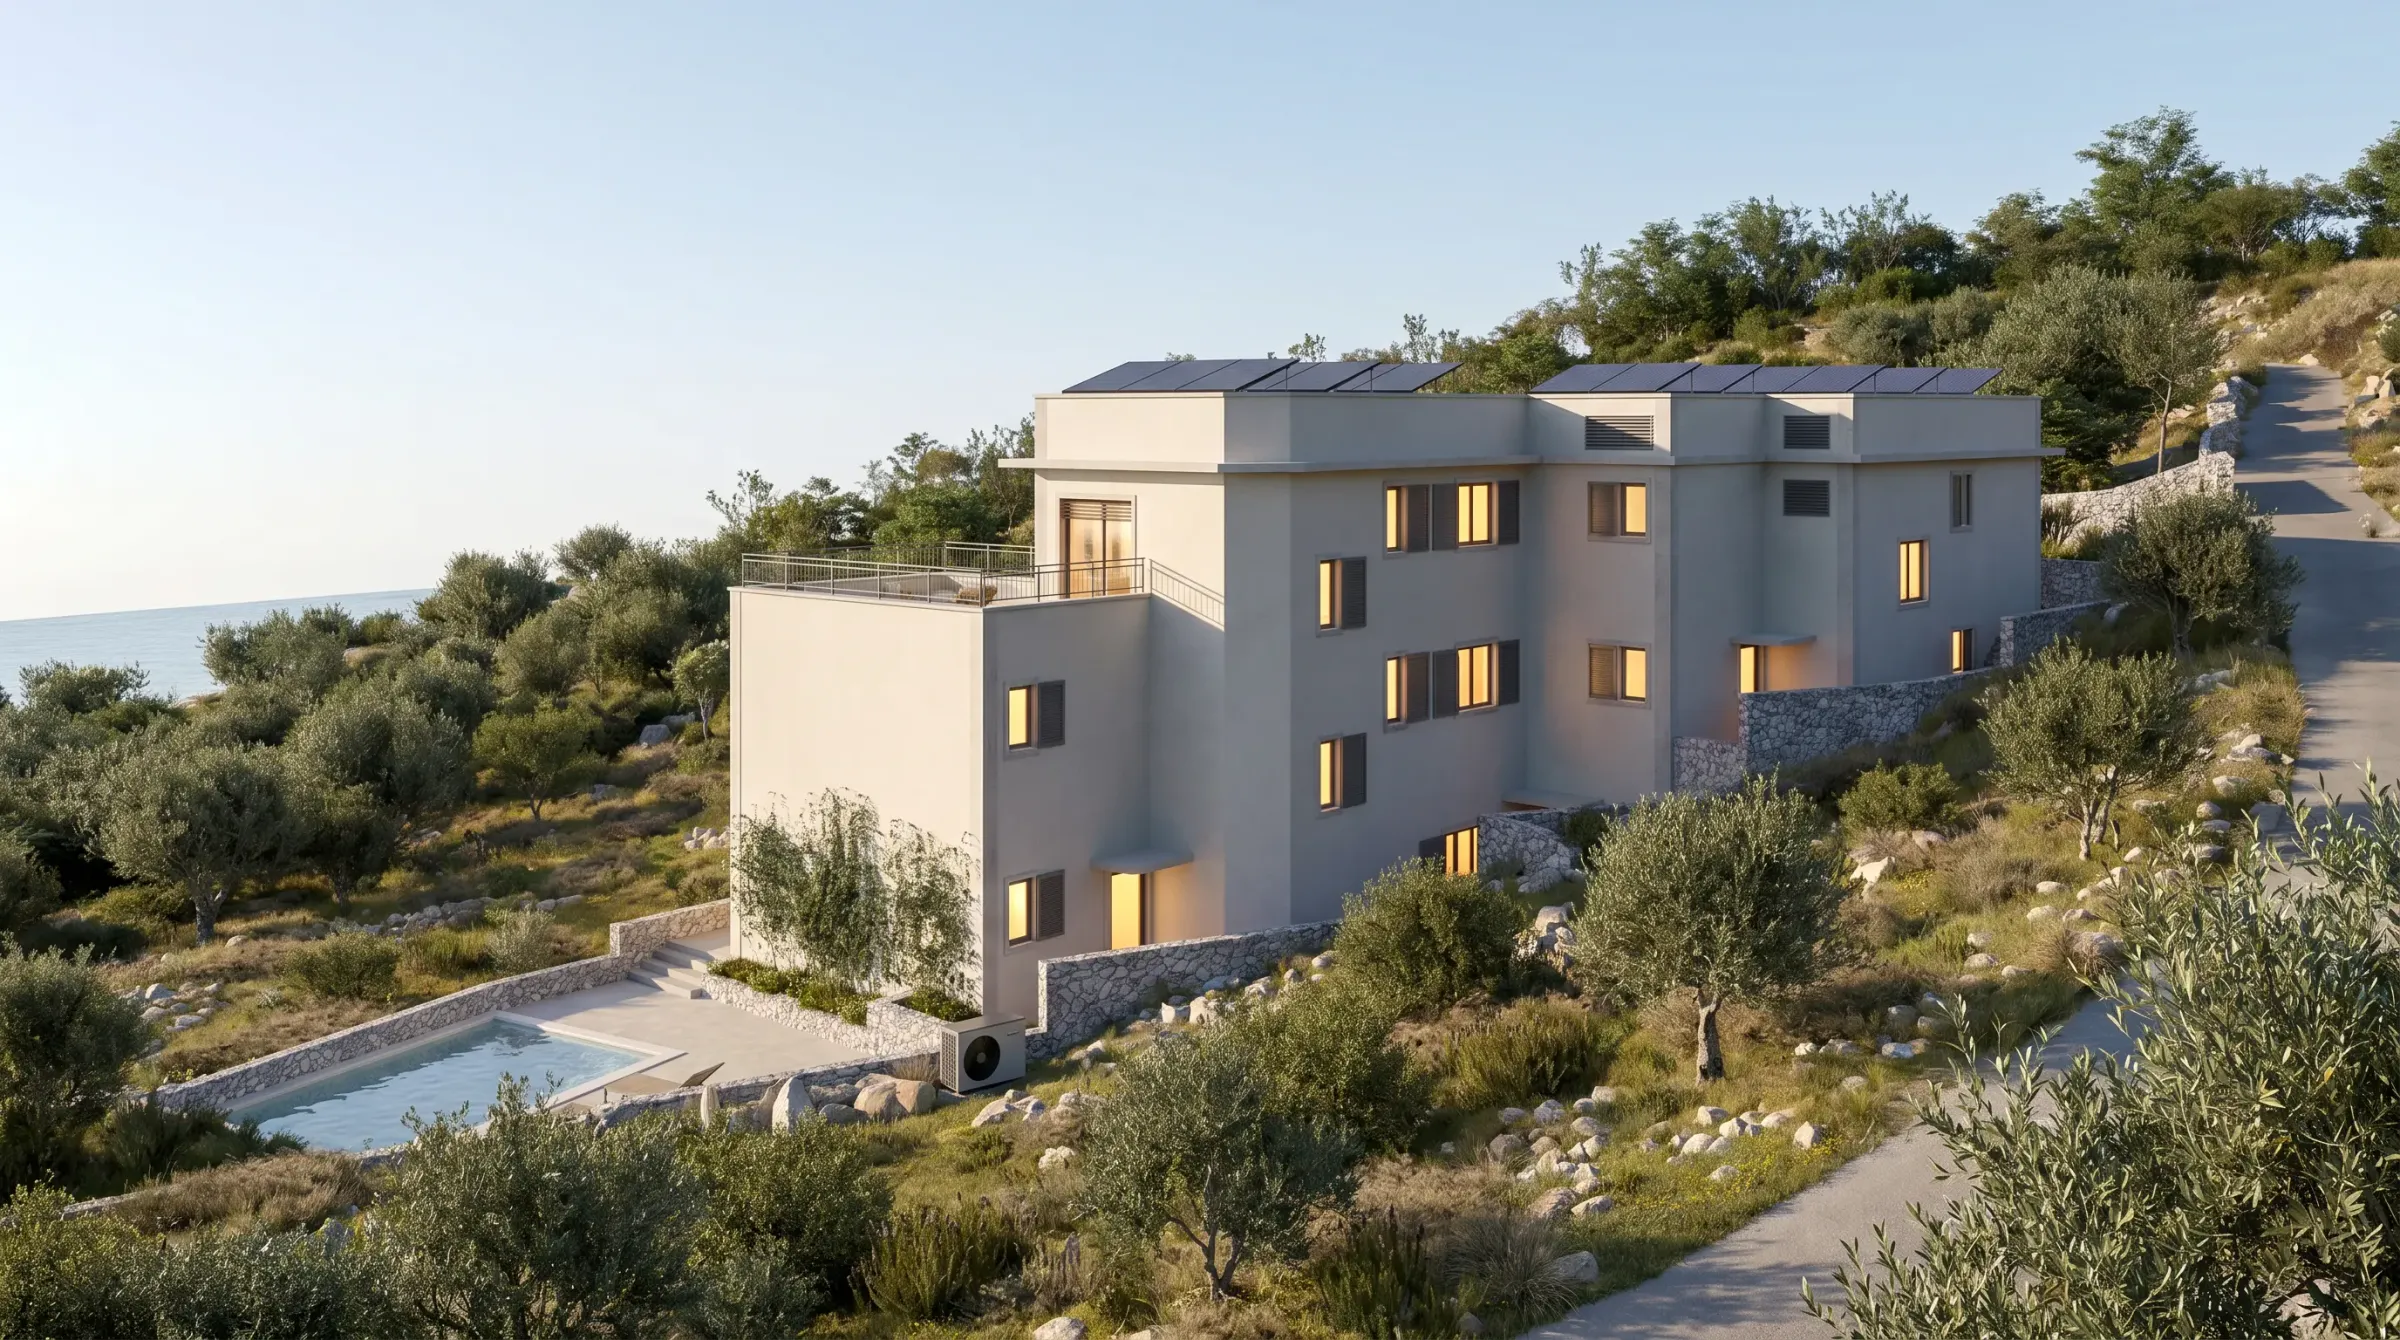
Achieving A+ energy efficiency, solar panels power advanced heat pumps, underfloor heating, and perfectly silent chilled ceilings for year-round comfort.